
Get in touch with DONGHE Company
-
Phone: +86 181-1645-5490
-
Email: Sales18@DongheScience.com

Surface Quality Control in Ceramic Machining

Ceramic Surface Quality: Comprehensive Guide to Measurement and Enhancement
Advanced Techniques for Quality Assurance in Ceramic Machining and Manufacturing
Quality assurance represents a distinct challenge on ceramic surfaces, particularly when these materials undergo precise processes for durable applications in advanced industries. Complex-shaped ceramics find extensive use across multiple sectors—aviation and medicine being prime examples—making their surface finish critically important. This article examines methods used to measure surface conditions, addressing both challenges and solutions. Whether your interest lies in pottery craftsmanship or improving surface imperfections and mechanical properties while reducing costs and time, this comprehensive guide covers every aspect of ceramic surface quality assessment.
Understanding Surface Quality in Ceramic Machining
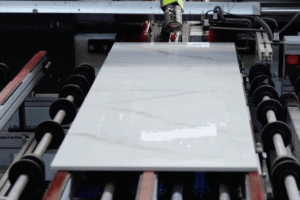
In ceramic manufacturing, the processing activity focused on surface quality demands special attention, as it significantly impacts product performance, reliability, and longevity. The work area interface proves crucial because it illustrates component health; rough surfaces create undesirable stress concentrations that readily provide fracture or crack pathways under tensile strain. Achieving maximum quality confers resistance to wear and heat while ensuring proper coupling with other components in assemblies or applications. These aspects include feed rate controls during machine operation and modification of ceramic surface quality in shape cutting to avoid texture defects and achieve good finishing according to specifications.
Definition of Surface Quality
Surface quality encompasses the characteristics and condition of a material, specifically measured by its topography, roughness, and finish quality. This represents an important metric in manufacturing and engineering, affecting usability, durability, and even the appearance of final products. Assessment of ceramic surface quality employs methods including roughness average (Ra), which parameters the surface character of materials, and peak-to-valley height (Rz), indicating surface variance. The development of new instruments has proven fundamental, with equipment such as 3D surface measuring devices and laser scanning techniques serving as examples of advanced equipment designed for surface structure analysis as industries demand more stringent requirements. Benefits of enhanced surface finish include not only improving material properties but also reducing maintenance costs and consequently prolonging material lifespan.
Importance of Surface Finish in Ceramic Tiles
Surface quality stands as one of the key parameters for tile functionality and aesthetic appeal. Ceramic tile features determine service longevity, cleaning ease, and application range. The best finishes ensure tiles meet required standards for particular locations.
Five Essential Reasons for Surface Finish Quality
- Slip Prevention: Tiles with rough surface finishes prove critical for areas where water is present, such as washrooms, kitchens, or gardens. Slip resistance of surfaces is expressed through the Coefficient of Friction (COF) for both domestic and commercial surfaces.
- Stain Resistance: The primary advantage offered by gloss and polish ensures stains falling on tiles do not easily become visible, making such finishes applicable for walls and worktops in kitchens, hospitals, and numerous public places requiring high sterilization levels.
- Friction and Durability: The hardness of ceramic tiles, typically based on the Mohs index, protects surfaces against wear and tear from abrasive uses through high-protection finishes preventing scruffs and scratches.
- Ease of Cleaning: Smooth polished or enhanced non-absorbent surfaces prevent dirt accumulation. This proves particularly important in laboratories or food production areas where sanitation standards are reflected and even higher ones are necessary.
- Aesthetic Range: The finish—whether matte or high gloss—greatly determines tile appearance. This enables designers to experiment with texture, reflectivity, and various style preferences to conform to architectural and interior design trends.
These factors explain the need for precision in surface finish design to align functional requirements with aesthetics, making ceramic tiles a versatile option for creative industries.
Factors Affecting Surface Quality
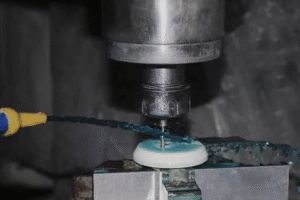
Material Composition
Surface quality depends majorly on raw materials like clay, feldspars, and quartz. Impurities occurring during firing with high amounts give hardness and polish soundness, whereas more clays result in high polished finishing with minimal roughness. Ceramic products such as tiles made of at least 70% kaolin in the clay body achieve superior finishes.
Heat Treatment
Firing temperature influences tile hardness, durability, and surface texture. When layer thickness and surface quality relate to firing temperatures of products within 1,000°C to 1,200°C, material content differs. Abnormal changes in surfaces should be carefully considered.
Glazing
Tile glaze application includes common defects such as pinholes, blisters, or surface irregularities. Complete glazing requires prescribed standards of at least 0.1mm to 0.5mm coating applied to tile surfaces to ensure adequate glaze attachment.
Surface Polishing
For ceramic tiles requiring high polish, diamond table polishing machines are utilized, creating high shine while reducing surface porosity, thereby enhancing ceramic surface quality and appeal.
Production Environment
Operating environments affect surfaces through humidity, temperature, and air cleanliness. Stress-induced defects caused by moisture retention, cracks, or dirt entrainment compromise surface integrity. ISO 13006 compliance helps prevent such defects.
Methods to Determine Ceramic Surface Quality
Assessment Protocol
- ▪Surface Analysis: Check for deformations like breaks, cracks, chips, discoloration, or wave texture staining. These surface defects may impact effectiveness and appearance in the long run.
- ▪Precision Assessment: Visually check ceramic surfaces or objects for smooth edges and absence of warping using specialized instruments. This addresses deviations between design stage and real-life manufacturing.
- ▪Surface Hardness Evaluation: Emphasize hardness evaluation using appropriate means like Mohs hardness testing to ensure ceramics resist scratches or destruction from wear and tear.
- ▪Glazing and Color Assessment: Employ gloss meters or spectrophotometers to measure luster and color evenness on ceramic surfaces. This meets minimum aesthetic standards during manufacture or operational use.
- ▪Water Absorption and Frost Resistance: Weigh the ceramic sample, measure mass changes in water, and calculate the percentage of water uptake. Lesser water infiltration indicates denser, stronger material, generally in accordance with ISO 10545-3 standards.
These methods focus on assessing ceramic surface quality most effectively through features including strength, aesthetic quality, and compliance with industry standards.
Common Testing Methods for Ceramic Tiles
Testing methods for ceramic articles address ceramic surface quality including porosity amount and degree. Quality parameters include licensed production standards, research and development with ceramics, surface control levels, and various block types. Technological changes and scientific achievements have enabled comprehensive testing characteristics. Ceramic tiles are subject to commonly recognized tests informed by current scientific approaches, applications, and technologies.
| Testing Method | Description & Purpose |
|---|---|
| Linear Thermal Expansion | Based on temperature dependency of construction ceramics. Managing this property helps manufacturers prevent warping or breaking under different extreme conditions. |
| Coefficient of Friction Testing | Controlled to protect surfaces, especially those frequently installed on floors. Contemporary methods use tribometers testing ceramic surface traction in dynamic situations to achieve safety standards. |
| Water Absorption & Porosity | Advanced analyses use machines for precise assessment of water absorption. Strategies consistent with ISO and ASTM requirements enable tile use internally and externally in wet or humid conditions. |
| Digital Surface Profiler Scanning | Surface texture examined in detail through high-potential laser/electronic scanning devices. Helps evaluate decorative and inherent wear for prolonged flooring material use. |
Incorporating advanced tests like these currently enables production of best-quality ceramic tiles while maintaining contemporary industry standards.
ISO Standards for Surface Quality Testing
Requirements for controlling dimensional noncompliance or ceramic surface quality defects at the tile level are given by International Standard for Organization (ISO) 10545. Section ISO 10545-2 imposes limitations on surfaces, especially dimensions. The standard scope covers several specific issues including quality control, utilization flatness, edge straightness, and surface flatness control criteria. Following such specifications enables tile manufacturers to reach international quality standards and achieve quality and productivity recognition.
Mechanical Tests for Assessing Ceramic Quality
Judging reliability and sturdiness of ceramic tiles in particular uses requires various mechanical tests. These tests include breaking strength, modulus of rupture, and resistance to deep abrasion. Breaking strength presents the load that may cause failure when applied above the carrying load. The modulus of rupture tests bending strength and shows tolerance levels for intended operations. For heavy usage, resistance to deep abrasion tests how well tile surfaces wear and how underlying layers are protected. By experience, manufacturers can improve any form of conducted tests. When such information is utilized, predicting tile production results becomes better, meeting expectations set by law and market changes.
Quality Control Processes in Ceramic Manufacturing

The ceramic industry employs several well-designed techniques to monitor and guarantee consistency, durability, and usefulness of ceramics and finished products. Implementation principles are:
Raw Materials Analysis
Prepared and characterized raw materials such as clays, feldspars, quartz, etc. are analyzed for chemical and physical properties to ensure materials meet specifications. Anomalies are detected and resolved.
Process Monitoring
Production processes undergo continuous assessment of best process parameters such as temperature, pressure, and moisture contents to ensure consistency. These procedures are automated for deviation reduction. In-process quality and control measures may be employed, checking ceramic surface quality under specific conditions.
Dimensional Correctness
All ceramic wall tiles are inspected and resized if necessary prior to completing any wall assembly. This prevents problems in tile laying processes and ensures proper faced tile use.
Surface Condition of Finished Goods
Visual examination and glossmetry performance prevent appearance of defects affecting decorative, operating, or core surfaces such as cracks and dirt.
Structural and Thermal Tests
Several tests including thermal shock, water permeability, and load analysis assess adequacy of ceramic use in practical situations.
This control mechanism proves useful for designing customer ceramic solutions meant to be free of defects in ceramic surface quality.
Establishing Quality Control Standards
Formulating regulations for quality control techniques in ceramic production represents a combination of manufacturing control elements under engineering limitations and establishments. Procedures applied to products during production reinforce their reproducibility. Such approaches stem from attempts to develop general-purpose compositions close to industrial ones in market demand and actual practices. Thematic usage and testing, including laser testing devices, enhance ceramic surface quality while continuing to introduce other evaluation methodologies. Industries can shift quality ceilings and customer foci by considering issues like environmental and material sustainability. These ideas can factor into designing packaging processes fulfilling technical standards while accounting for dynamic marketing strategies compliant with overall industry practices.
Monitoring Surface Finish During Production
Monitoring surface finish during manufacturing proves crucial to producing high-quality and functional products. Modern processing technology mandates monitoring profile surface topography with profilometers and optical interferometers because such measurements are essential for system functionality due to high tolerances being a key feature. Aeronautics, automotive, and medical devices are among industries where working and safety depend on surface finish.
Incorporating real-time surveillance systems into manufacturing processes allows for early intervention when deviations from stipulated specifications occur. This prevents faulty goods from being produced and sent for their intended manufacturing purpose or to consumers. Statistical Process Control (SPC) and machine learning algorithm effectiveness can also be improved through their usage, including the ability to enhance trends, predict potential disruptions, and initiate necessary actions. As manufacturing processes advance, monitoring surface finish and its usage becomes essential to cut inefficiencies and increase work quality.
Defect Detection and Rate Assessment
Detecting defects and controlling defect frequency represents one major component of any manufacturing chain meant to produce high-class products and processes. Advanced techniques such as real-time imaging systems, laser scanning, infrared, and ultrasonic inspection are widely used to detect both surface and subsurface defects accurately. Such methods facilitate accurate defect characterization—size, geometrical attributes, and position—making corrections easier for respective manufacturing entities.
A manufacturer’s goal is always set against certain industry standards. Identifying fresh influences and predicting quality tendencies becomes possible. Observation can include comparing defect requests in search engines addressing specific parts such as materials in case of distortion, aiding correct resource allocation to areas or methods needing the most attention while managing risks at other times. By combining effective defect detection techniques with advanced data processing, one can strive to satisfy quality objectives while keeping production activity disruptions at a minimum.
Improving Surface Quality in Ceramic Products
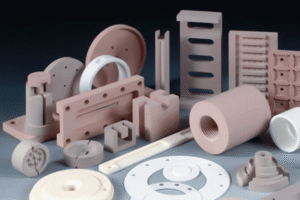
To improve ceramic surface quality, many considerations are needed for incorporation. These include material types used, how products are manufactured, and techniques for surface applications. Inclusion and defect formation during processing and firing decrease with ultra-fine particle raw materials that are very pure. Furthermore, recent advances in forming processes like isostatic pressing and slip casting offer significant densification and suppression of defect formation on surfaces such as cracks and warpage around the compact surface.
Furthermore, controlling the atmosphere while firing proves crucial in ensuring required sample shrinkage levels are achieved, and such control links with firing temperature. Additionally, ceramic involves surface treatment processes such as glazing and texturing; therefore, all these techniques enhance and add value to surface uniformity in terms of aesthetic appearance and functionality. Applying these methods to designs makes it possible to ensure production of high-standard ceramic materials in the end.
Techniques to Achieve Optimal Surface Finish
Opting for the best possible ceramic surface quality calls for the most accurate and perfect manufacturing methods. Here is a comprehensive list of five techniques ensuring smooth surfaces are produced:
1. High Precision Casting and Mould Accuracy
The quest to produce uniform and glossy surfaces using slip casting is accomplished using high accuracy molds. The mould characteristics affect the final product surface. Silicone and metallic precision-based molds are commonly used as they confer the lowest level of roughness on surfaces.
2. Regulation of Particle Size
All raw materials are milled to the same specific size to increase structure packing and consequently decrease product porosity. Experiments have proved that controlling particle diameter below one micron is crucial in creating a smooth surface during sintering. Ball and jet mills are most commonly used for grinding particles with high accuracy.
3. Profiling Temperature with Sintering Strategies
The key to dense, homogenous ceramics lies in precisely calculated sintering regimes comprising appropriate heating rate, peak sintering temperature, along with corresponding holding time duration. An ordinary sintering schedule might include rates between about 2-5°C/min and appropriate holding time at 1200°C-1500°C depending on composition for 2 to about 4 hours.
4. Improvements in Surface Glazing
The application of considered glazes and subsequent firing improves finished surface appearance and performance in terms of qualities like corrosion resistance and porosity. It is also possible to considerably lower surface roughness up to 0.1 µm and less while glazing.
5. Post-Processing Techniques (Polishing, Laser Texturing)
Post-sintering techniques including mechanical treatment with diamond abrasives or laser texturing ensure very accurate and smooth finishes. Surface roughness can also be improved through diamond polishing, with Ra values brought down to below 0.025 µm for great smoothness and evenness.
Several advanced manufacturing techniques, when layered together, make ceramic surface quality easy to engineer while manufacturing glass ceramic components in enhanced functionality.
Enhancing Flatness and Texture of Ceramic Tiles
Intimate understanding of material behavior and preparation correctness are both prerequisites for attaining perfection in tile flatness and surface texture. An instrument developed for surface roughness evaluation is implemented to maintain relative flatness precision when allowed. Additionally, specific focus on controlled texturing enhances overall surface issues expressed as tiles, such as laser etching and abrasive blasting. Based on this description, commendable ceramic surface quality with both use and decoration aspects is made possible.
Addressing Scratches and Defects in Finished Products
Both aesthetic and functional value of ceramic surface quality are adversely affected by physical harm or any other form of imperfection. In this regard, implementing preventive and corrective measures proves essential. To address growing needs to increase defect detection ability manifesting in the production process, sophisticated optical and digital inspection systems integrated with machine learning capabilities are deployed as defect control strategy. Research project reviews indicate not only these systems’ implementation due to practicality but also operation quality in terms of manufacturing precision, with defect reduction exceeding 30%.
Any abrasions not deeper than surface pockets can be removed by either polishing compounds or diamond tools. If relatively extensive injuries have been sustained to an object, structural surface strength can be improved through filling the indentation with ceramic and finishing it afterwards. Additionally, anticipating these defects becomes possible by changing process scheduling conditions—namely, pressure on pressing and firing temperature.
With present-day methods where information is available, predictive analytics and IoT machines provide solutions to such problems by capturing defect growth before they actually happen through algorithms. Hence, this method with composite material help not only increases efficiency of harmful material use but also the entire manufacturing process.
Frequently Asked Questions (FAQ)
1. How Is Ceramic Surface Quality Assessed and Material Roughness Measured?
In ceramics, one main issue often involves surface roughness (SR) measurement, summarized by two main features: mean roughness or its numerical equivalent (Ra) and depth (Rz—within the peak and valleys or average depth). These criteria describe small-scale unevenness of material surfaces. Effective quality control processes involve assessing waviness or irregular surface spacing patterns, flatness, and deflection or voiding of surfaces caused by micro-cracks, pits, or different highly polished surfaces. High magnification optics and scanning probes are most commonly used to obtain these parameters.
2. What Factors Determine the Surface Finish Resulting from Raw Materials Used?
The inherent nature or properties of ceramic material largely dictate the surface finish that material can support. Grain Size: Fine grain structured ceramics tend to provide smoother finishes because if one smashes some grains, there are large gaps that would be potential fillup areas. Purity and Density: Ceramics that are pure, dense, and highly porative are more resistant to porosity and subsurface damage resulting from mechanical cutting. Homogeneity: If the material’s microstructure is distributed uniformly, then material removal rate is expected to be similar in all areas due to avoidance against non-uniformity and roughness in certain localized parts.
3. Which Mechanisms Perform the Objectives of Cutting Ceramics and How Does This Determine Ceramic Surface Quality?
Ceramics have poor ductility; hence material removal is usually achieved by causing brittle fracture as opposed to plastic deformation (metals). Workpiece material is removed in this case by chipping through the growth of fine cracks. This can be detrimental, leading to severe subsurface damage (SSD) characterized by deep cracks dangerously affecting strength and integrity of the fabricated component, especially bending strength. For good surface finish in the machined workpiece, the machining process should operate under ductile mode where work material removal at the micrometer level resembles plastic deformation, producing a glossy surface with little concern for damages.
4. List the Typical Surface Defects Found in Ceramic Machining
Ceramic surfaces may have different imperfections, such as: Grain Pull-out: Removal of ceramic grains along with the binder itself, whereby material is pushed to or below the surface. Micro-cracking: Small cracks under the surface, which normally occur due to excessive heat or stress. Scratching: Caused by abrasive grains and/or tool wear, particularly in the use of abrasive materials with cutting. Ceramic Fracture at Workpiece Extremities: Usual for high feed rates or bad tool inputs/outputs and leads to workpiece integrity degradation.
5. What Measures Can Be Taken to Optimize Machining Parameters for Improved Surface Quality?
Defects are reduced by optimizing machining parameters with utmost importance. Feed Ratio: Reducing feed ratio decreases load per each diamond grit, improving performance as well as cutting in ductile mode and decreasing surface crack depth at every revolution during specific force application. Limited Thermal Stresses: Lower cutting temperature achieved with higher cutting speeds. Penetration Depth: Short discretization cutting shows less mechanical stress on workpiece surface. Low Temperature Cutting Fluid: Used throughout with high pressure to avoid thermal stress and help remove particles which otherwise will ruin the surface.
6. What Secondary Finishing Processes Are Required to Obtain a Mirror-Quality Surface?
Additional processes shall be applied when the roughness and configuration of machining surfaces is not acceptable. Lapping: A batch process for removal of surface asperities and correction of flatness by means of a rotating plate and loose abrasive suspension. Polishing: Involves use of softer cloths with finer diamond suspensions (usually below 1 micron) after lapping with the aim of removing remaining scratches on the polished surface and achieving ultra-low Ra values. Glazing: In some cases, application of vitreous colorant on surface pores may enhance surface quality by giving it a polished finish. Nevertheless, this practice is more of a coating than substrate enhancement.
Reference Sources
- •Improving the Quality of Ceramic Materials – Incorporates elements of purity and application of particle sizes discussing how these relate to enhancing ceramics production.
- •Cutting Techniques of Ceramic Materials – How effective can precision in ceramic surfaces and change of machining be employed in approaches? Recommend reading: Diamond Wire Saw for Ceramic Cutting: The Definitive Guide
Related Posts
Trending Blogs

![Polysilicon Material: Properties, Grades & Uses [Guide]](https://wiresawcutter.com/wp-content/uploads/2026/08/polysilicon-material-featured-150x150.webp)